Tyson Hamilton

BEDS3
BATHS2 full
SQUARE FEET1,564
MLS#1334296
STATUSActive
PROPERTY TYPEResidential - Single Family
NEIGHBORHOODAnderson County - 30
Property Description
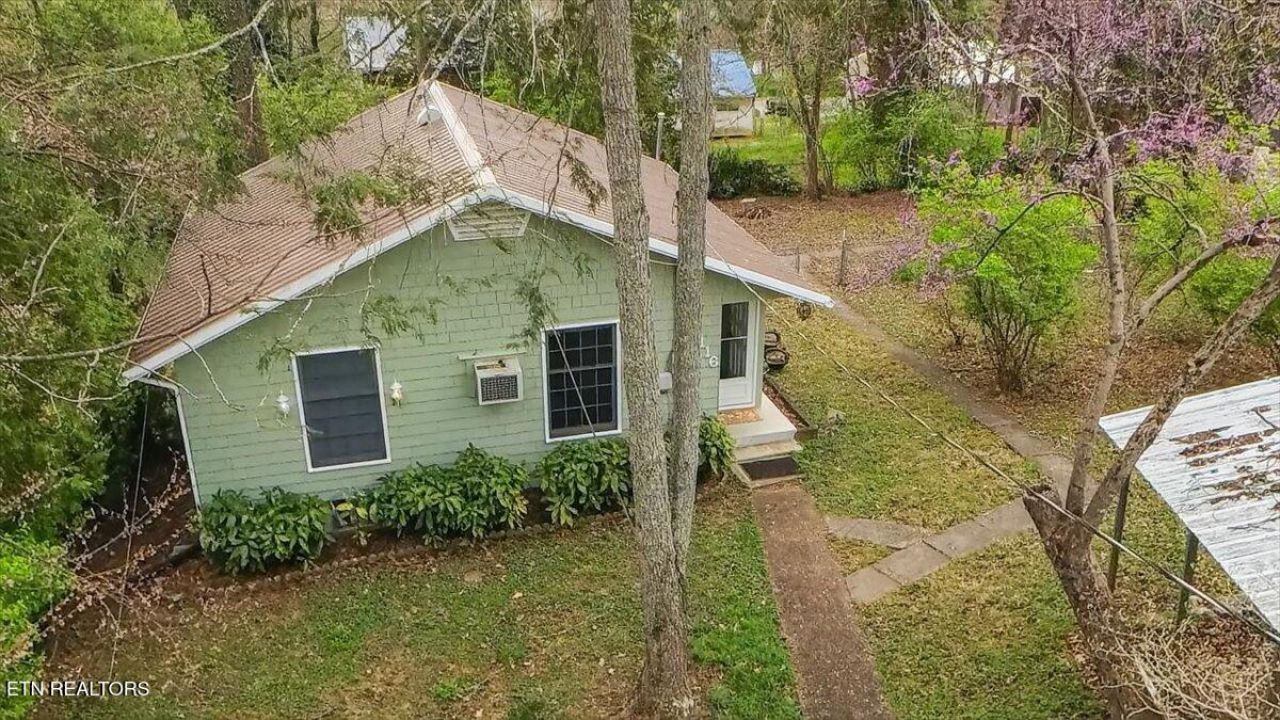
PRICE IMPROVEMENT -- Now offered at $275,000, this updated Oak Ridge cottage delivers rare flexibility at an affordable price point. With approximately 1,564 finished square feet, the home is thoughtfully split between the main level and finished walkout lower level, offering about 782 square feet on each floor.The main level features an efficient layout with a comfortable living area, eat-in kitchen, 2 bedrooms, 1 full bath, updated flooring, stainless appliances, and a neutral interior palette. The finished lower level adds valuable versatility with its own private exterior entrance, second kitchen, bedroom, full bath, and additional living space.This layout is ideal for buyers who need options: multi-generational living, guest space, roommate separation, a private work-from-home setup, or potential rental use where permitted. Recent and notable features include a gas water heater installed in 2025, all appliances conveying, a basement refrigerator and gas stove, and a roof reported to be approximately 5 years old.Outside, enjoy a fenced backyard, deck, firepit area, rolling lot, and convenient 2-car carport. Located just minutes from ORNL, Y-12, Methodist Medical Center, schools, parks, and everyday Oak Ridge amenities, this home offers more than just a place to live -- it offers flexibility, function, and long-term value.
Property Features
Property Type: Residential - Single Family
Basement: Yes
Cooling: Window Unit(s)
Fireplaces: 5
Fuel Type: Electric, Gas
Heating: Natural Gas, Other, Electric
Home Style: Traditional
Lot Size: 0.26 Acres
Year Built: 1943
Amenities
Eat-in Kitchen
Feature Descriptions
Appliances: Dryer, Range, Refrigerator, Washer
Days on Site: 130
Exterior: Wood Siding, Cedar, Shingle Shake, Block, Frame
Fireplace: Electric, Gas, Free Standing, Ventless
Flooring: Laminate
Lot: Irregular Lot, Rolling Slope
Parcel #: 099B A 02300 000
Sewer: Public Sewer
Special View Info: Other
SQFT Total: 1564
View: Other
Water: Public
Listed By / Shown By
Listed By
Agency Name: Wallace
Shown By
Agent Name: Tyson Hamilton
Agent Phone: (865) 919-0971
Agency Title: Crye-Leike Real Estate Services

Source: East Tennessee REALTORS
Estimate Your Payment
Estimated Payment
$ 667.07 per month $589.78 Principal & Interest $0.00 Property Tax (data not provided by mls) $77.29 Homeowner's InsuranceChange Payment Information
Privacy Policy / DMCA Notice / ADA Accessibility


This site is hosted, designed and copyright
© 1994 - 2026 by
Delta Media Group, Inc. -- Patent Pending --
116 S Walker Lane | MLS# 1334296
This single family home located at 116 S Walker Lane, Oak Ridge, TN 37830 is currently listed for sale with an asking price of $265,000. This property was built in 1943 and has 3 bedrooms and 2 full baths with 1564 sq. ft.Search Anderson County - 30 real estate on tysonhamilton.crye-leike.com today.